
Traditional
96 High Trails Drive
Eureka, MO 63025
MLS#: 26071455
$1,375,000


Property
Beds
6
Full Baths
5
1/2 Baths
None
Year Built
2016
Sq.Footage
6,424
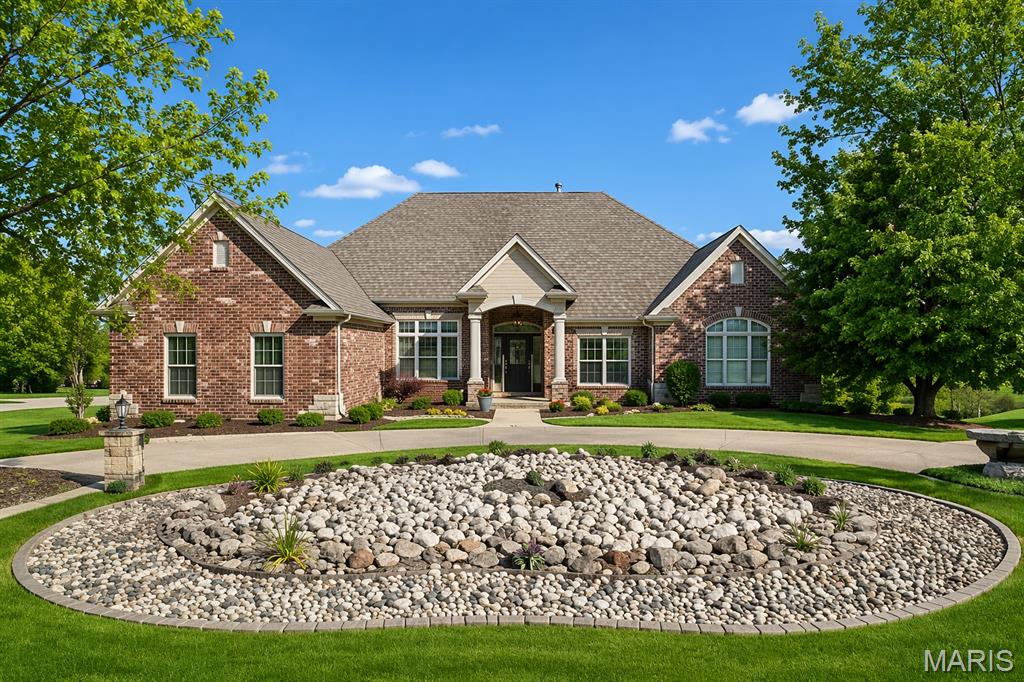
Prepare to be wowed! Spectacular 6 bedroom (possible 7), 5 bathroom, 6,424 sq ft home with amazing features, finishes and thoughtful design. There is an oversized 3 car garage with a separate living quarter built above for the ultimate in multigenerational living for an in-law quarters or carriage house. This executive, modern farmhouse inspired home has a wraparound porch and sits on a 2.1 Acre homesite backing to trees. The impact as you enter the home is jaw dropping with soaring vaulted ceilings with reclaimed wood and elegant beams, a two-story stone fireplace, gourmet Kitchen, huge island with butcher block top, commercial grade Monogram appliances, custom cabinetry, incredible wood floors and tall ceilings throughout the main floor. There is a Family Room with a full custom bar, Office and fireplace with custom surround that has 2 doors that open to a covered patio with stone to ceiling fireplace. A main floor Primary Suite and luxurious Primary Bath have a jetted tub, custom cabinetry, step in custom tile steam shower with multi shower heads, private commode and 2 walk in closets. The main level areas are open, large and inviting. There is an additional full bath on the main as well as a laundry room, Owners entry and spacious Laundry Room. Upstairs, there are 4 generous sized bedrooms, 2 full bathrooms, a Flex/Recreation Room (poss bdr) and an additional covered composite deck for outdoor enjoyment. Adding versatility, there is a separate apartment built over the garage with a Foyer, Kitchen, Bathroom, Living Room, Bedroom and large closets for storage. The oversized garage (40’9W x 24’10 D) is beautifully finished with drywall, epoxy-type floor coating, 3 openers, insulated garage doors, and electric car chargers. There are so many features in this home, you must see it to appreciate all it has to offer. Spectacular views, a pool friendly homesite, exquisite finishes, you will be wowed!
Features & Amenities
Interior
-
Other Interior Features
Beamed Ceilings, Cathedral Ceiling(s), Ceiling Fan(s), Crown Molding, Double Vanity, Entrance Foyer, Granite Counters, High Ceilings, Kitchen Island, Open Floorplan, Recessed Lighting, Storage, Vaulted Ceiling(s), Walk-In Closet(s), Wet Bar, Pantry
-
Total Bedrooms
6
-
Bathrooms
5
-
Above Grade Finished Area
6424.0
-
Basement YN
YES
-
Cooling YN
YES
-
Cooling
Ceiling Fan(s), Central Air, Dual, Electric, Zoned
-
Fireplace YN
YES
-
Heating YN
YES
-
Heating
Forced Air, Propane, Zoned
-
Main Level Bedrooms
1
-
Pet friendly
N/A
Exterior
-
Garage
Yes
-
Garage spaces
3
-
Construction Materials
Board & Batten Siding, Frame, HardiPlank Type, Stone
-
Parking
Additional Parking, Attached, Electric Vehicle Charging Station(s), Garage, Garage Door Opener, Garage Faces Front, Oversized
-
Patio and Porch Features
Covered, Deck, Front Porch, Patio, Wrap Around
-
Pool
No
-
Waterfront YN
NO
-
View
Trees/Woods
Area & Lot
-
Lot Features
Back Yard, Front Yard, Gentle Sloping, Landscaped, Wooded
-
Lot Size(acres)
2.1
-
Lot Size(square feet)
91,476
-
Property Type
Residential
-
Property Sub Type
Single Family Residence
-
Architectural Style
Traditional
Price
-
Sales Price
$1,375,000
-
Tax Amount
$10,221
-
Financing Options
Cash, Conventional, FHA, VA Loan
-
Sq. Footage
6,424
-
Price/SqFt
$214
HOA
-
Association
YES
-
Association Fee
$477
-
Association Fee Frequency
Annually
-
Association Fee Includes
N/A
School District
-
Elementary School
Geggie Elem.
-
Middle School
Lasalle Springs Middle
-
High School
Eureka Sr. High
Property Features
-
New Construction
NO
-
Accessibility Features
Accessible Central Living Area, Therapeutic Whirlpool
-
Association Amenities
Management
-
Foundation Details
Concrete Perimeter
-
Ownership
Private
-
Senior Community YN
NO
-
Sewer
Public Sewer
-
Water Source
Private, Well
Schedule a Showing
Showing scheduled successfully.
Mortgage calculator
Estimate your monthly mortgage payment, including the principal and interest, property taxes, and HOA. Adjust the values to generate a more accurate rate.
Your payment
Principal and Interest:
$
Property taxes:
$
HOA fees:
$
Total loan payment:
$
Total interest amount:
$
Location
County
Jefferson
Elementary School
Geggie Elem.
Middle School
Lasalle Springs Middle
High School
Eureka Sr. High
Listing Courtesy of Kelly Boehmer, Berkshire Hathaway HomeServices Select Properties
RealHub Information is provided exclusively for consumers' personal, non-commercial use, and it may not be used for any purpose other than to identify prospective properties consumers may be interested in purchasing. All information deemed reliable but not guaranteed and should be independently verified. All properties are subject to prior sale, change or withdrawal. RealHub website owner shall not be responsible for any typographical errors, misinformation, misprints and shall be held totally harmless.

Agent / Realtor®
Greg Tolbert
Call Greg today to schedule a private showing.

* Listings on this website come from the FMLS IDX Compilation and may be held by brokerage firms other than the owner of this website. The listing brokerage is identified in any listing details. Information is deemed reliable but is not guaranteed. If you believe any FMLS listing contains material that infringes your copyrighted work please review our DMCA policy and learn how to submit a takedown request.© 2024 FMLS.
Related Properties

Eureka
3406 Bluffs Drive
4 Beds
3 Baths
3,784 Sq.Ft.
$1,250,000
MLS#: 26058362
Eureka
316 Barn Side Lane
3 Beds
3 Baths
6,056 Sq.Ft.
$1,296,000
MLS#: 26005237
