


Property
Beds
4
Full Baths
2
1/2 Baths
None
Year Built
2005
Sq.Footage
1,500
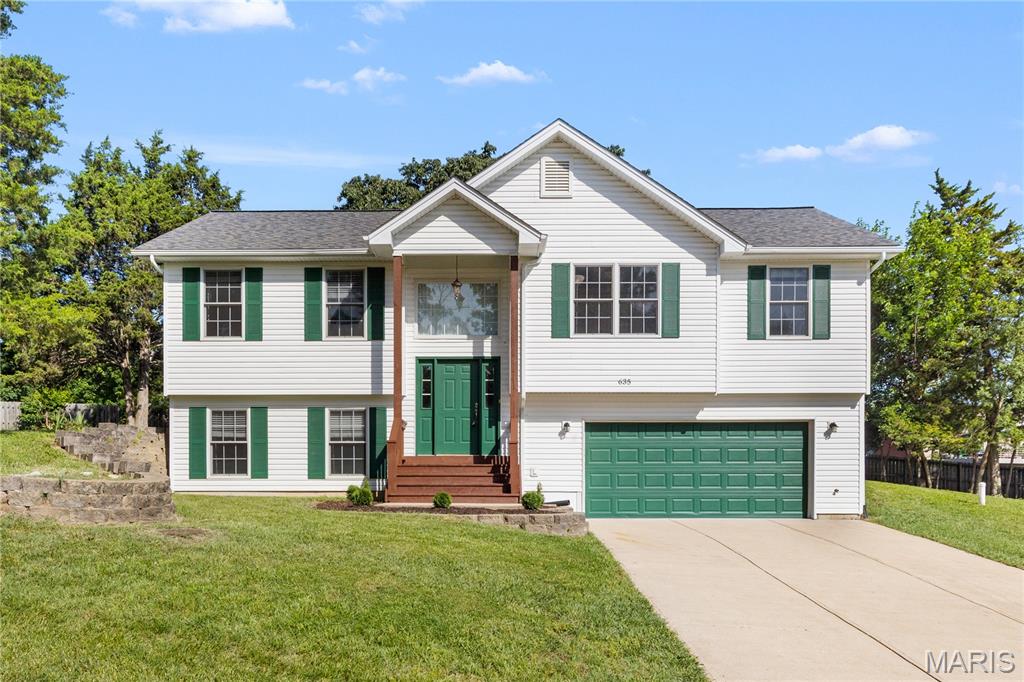
Move-in ready with thoughtful updates inside and out! This beautifully maintained 4-bedroom, 2-bath home offers an inviting open floor plan, vaulted ceilings and an abundance of natural light, with extensive improvements that make it ready for its next owner.Major exterior updates completed in 2025 include a new roof, gutters, shutters and front porch, along with refreshed landscaping that enhances the home’s curb appeal from the moment you arrive.Inside, warm hardwood floors and a light-filled living space flow into the dining area and kitchen, creating an ideal layout for both everyday living and entertaining. The kitchen offers generous cabinetry and storage, stainless-steel appliances and a sliding-door pantry. A convenient wet bar with built-in wine storage and glassware display adds character and creates another great space for entertaining.Originally configured with three bedrooms, the home now offers a fourth bedroom, providing valuable flexibility for guests, a home office, hobby room or additional sleeping space. Much of the interior has been refreshed with new paint and updated lighting and ceiling fans.The primary suite includes a private bath enhanced with a smart toilet/bidet, while the hallway bath features a pressure-assisted toilet.Smart-home and practical upgrades add another level of convenience, including a hardwired video doorbell with indoor chime, Kwikset SmartKey locks on all exterior doors, and a generator interlock kit for added preparedness.The partially finished lower level provides additional recreational or flexible living space, along with a separate laundry area and plenty of room to tailor to your needs. Outside, enjoy the backyard patio and space for relaxing, entertaining or play. The 2-car garage also provides additional workshop and storage space.With four bedrooms, extensive 2025 exterior improvements, smart-home features, flexible living spaces and numerous interior updates, this home combines comfort, functionality and character in one move-in-ready package.
Features & Amenities
Interior
-
Total Bedrooms
4
-
Bathrooms
2
-
Above Grade Finished Area
1196.0
-
Basement YN
YES
-
Cooling YN
YES
-
Cooling
Ceiling Fan(s), Central Air, Electric
-
Fireplace YN
NO
-
Heating YN
YES
-
Heating
Natural Gas
-
Main Level Bedrooms
3
-
Pet friendly
N/A
Exterior
-
Garage
Yes
-
Garage spaces
2
-
Construction Materials
Vinyl Siding
-
Pool
No
Area & Lot
-
Lot Features
Back Yard
-
Lot Size(acres)
0.32
-
Lot Size(square feet)
13,939
-
Property Type
Residential
-
Property Sub Type
Single Family Residence
-
Architectural Style
Split Foyer
Price
-
Sales Price
$299,990
-
Tax Amount
$2,489
-
Sq. Footage
1,500
-
Price/SqFt
$199
HOA
-
Association
YES
-
Association Fee
$150
-
Association Fee Frequency
Annually
-
Association Fee Includes
N/A
School District
-
Elementary School
Hillsboro Elem.
-
Middle School
Hillsboro Jr. High
-
High School
Hillsboro High
Property Features
-
New Construction
NO
-
Association Amenities
None
-
Sewer
Public Sewer
-
Water Source
Public
Schedule a Showing
Showing scheduled successfully.
Mortgage calculator
Estimate your monthly mortgage payment, including the principal and interest, property taxes, and HOA. Adjust the values to generate a more accurate rate.
Your payment
Principal and Interest:
$
Property taxes:
$
HOA fees:
$
Total loan payment:
$
Total interest amount:
$
Location
County
Jefferson
Elementary School
Hillsboro Elem.
Middle School
Hillsboro Jr. High
High School
Hillsboro High
Listing Courtesy of Jeannie Baumgartner, Epique Realty
RealHub Information is provided exclusively for consumers' personal, non-commercial use, and it may not be used for any purpose other than to identify prospective properties consumers may be interested in purchasing. All information deemed reliable but not guaranteed and should be independently verified. All properties are subject to prior sale, change or withdrawal. RealHub website owner shall not be responsible for any typographical errors, misinformation, misprints and shall be held totally harmless.

Agent / Realtor®
Greg Tolbert
Call Greg today to schedule a private showing.

* Listings on this website come from the FMLS IDX Compilation and may be held by brokerage firms other than the owner of this website. The listing brokerage is identified in any listing details. Information is deemed reliable but is not guaranteed. If you believe any FMLS listing contains material that infringes your copyrighted work please click here to review our DMCA policy and learn how to submit a takedown request.© 2024 FMLS.
Related Properties

Hillsboro
5985 N Lakeshore Drive
3 Beds
1 Baths
1,248 Sq.Ft.
$350,000
MLS#: 26061648

Hillsboro
250 Meadow Woods Road
2 Beds
1 Baths
1,196 Sq.Ft.
$330,000
MLS#: 26058139

Hillsboro
3686 State Road Z
3 Beds
2 Baths
2,110 Sq.Ft.
$325,000
MLS#: 26057315

Hillsboro
4291 Lakeview Drive
2 Beds
1 Baths
1,198 Sq.Ft.
$244,900
MLS#: 26056481

Hillsboro
107 Ezekiel Court
4 Beds
3 Baths
1,946 Sq.Ft.
$285,000
MLS#: 26050702

Hillsboro
8985 Old Lemay Ferry Road
2 Beds
2 Baths
2,146 Sq.Ft.
$295,000
MLS#: 26036649
Hillsboro
635 Elm Street
4 Beds
3 Baths
1,248 Sq.Ft.
$324,900
MLS#: 26036269
Hillsboro
5644 State Road B
3 Beds
2 Baths
2,487 Sq.Ft.
$259,900
MLS#: 26020774

Hillsboro
0 Hawk Ridge Estates Alexander II Model
3 Beds
2 Baths
1,642 Sq.Ft.
$333,300
MLS#: 25075161
